Every successful backyard transformation starts with understanding how the homeowner wants to use the space.
For this project, entertaining was the primary focus. Rather than designing around a single feature, we created a layout that encouraged movement and interaction throughout the backyard.
The first step involved removing the existing deck and overgrown cedar trees. This immediately opened the site and created opportunities to improve circulation and sightlines throughout the property.
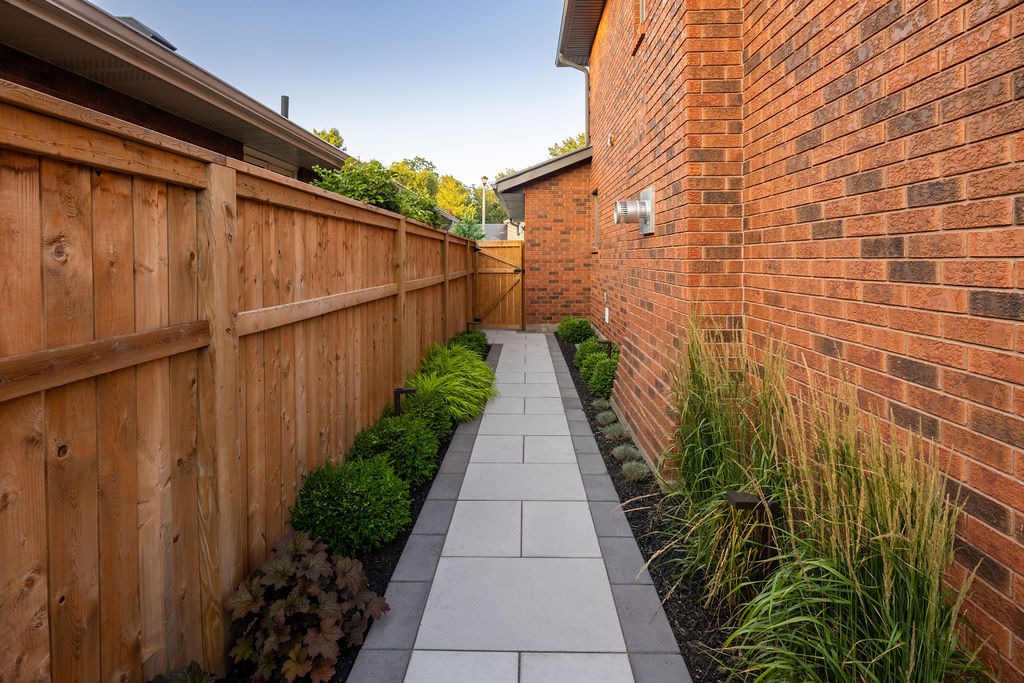
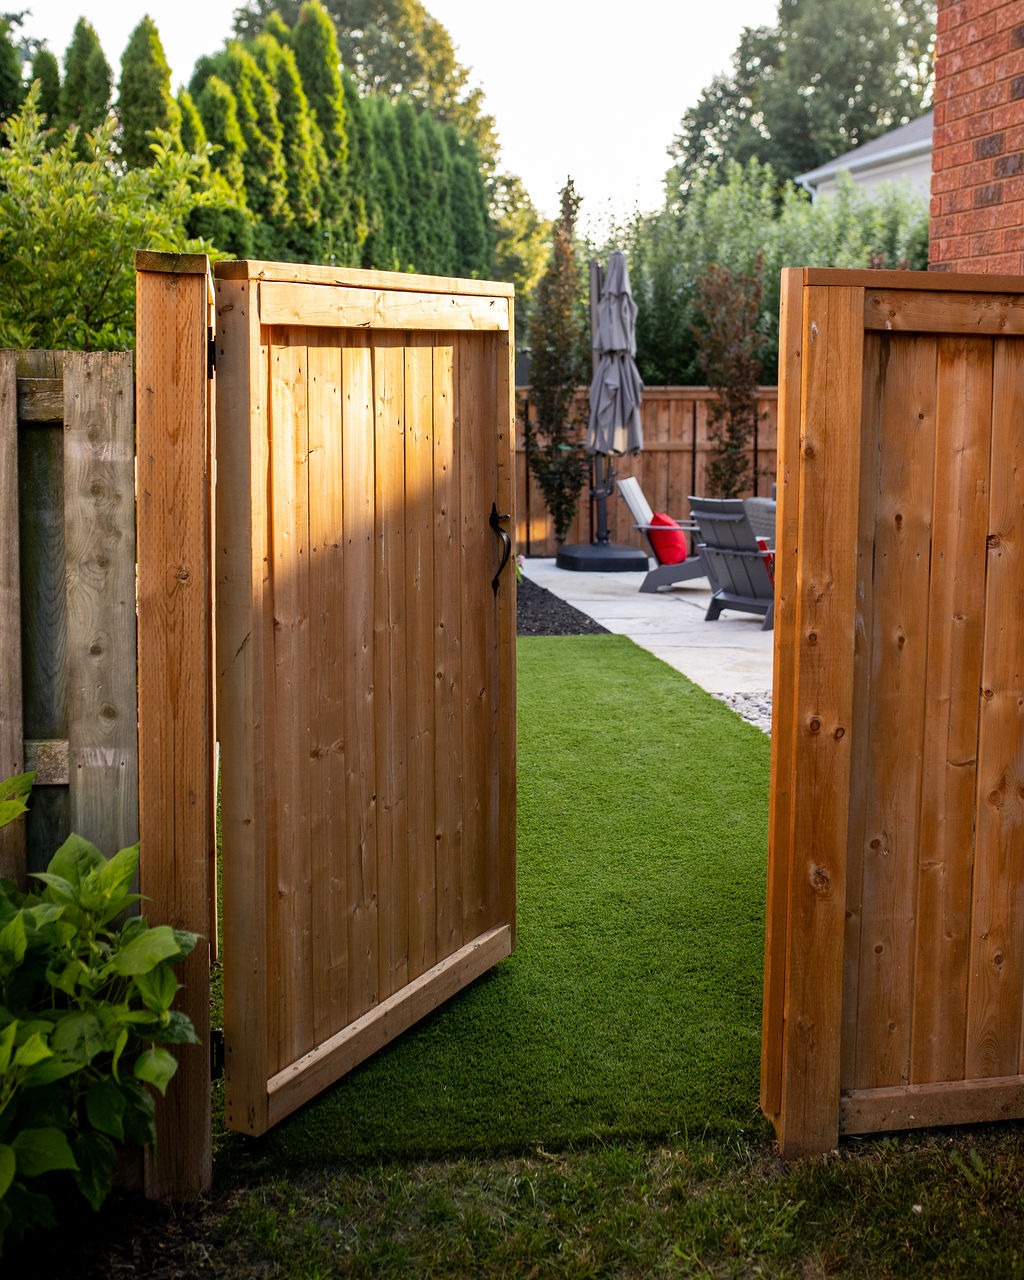
From there, we developed a design that guides visitors naturally through the space. An inviting walkway along the side of the home leads into the backyard, gradually revealing each destination area instead of exposing everything at once.
Material selection played a significant role in achieving the final look. We chose products that complemented the home’s architecture while providing durability and low maintenance.
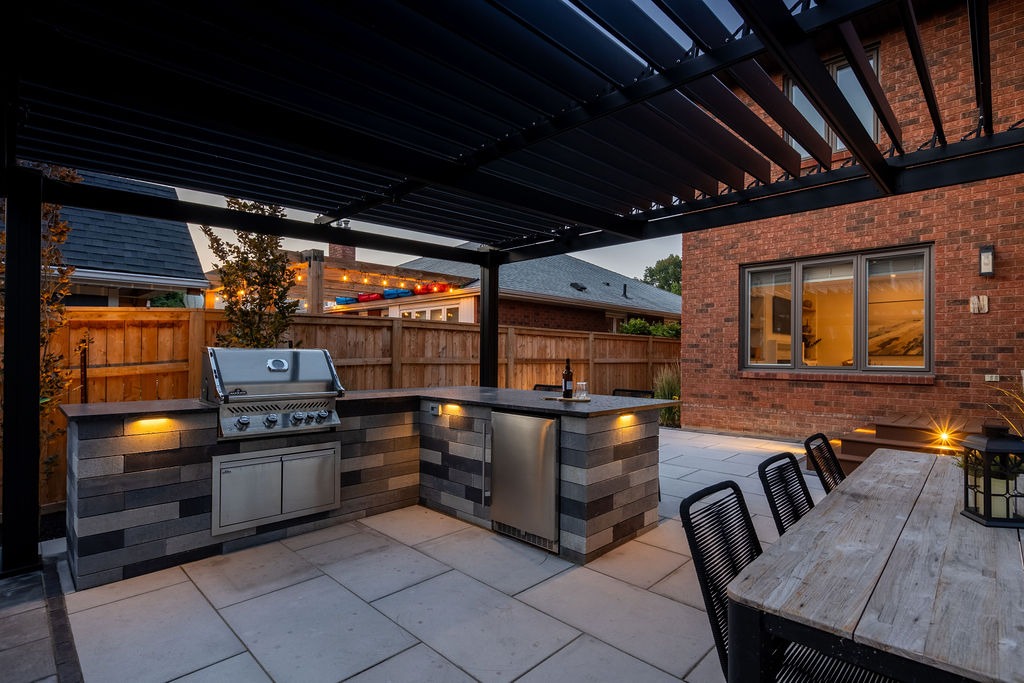
The outdoor kitchen and paver elements were constructed using concrete paver products, while custom countertops helped create a polished, built-in appearance. A premium barbeque serves as the centrepiece of the cooking area.
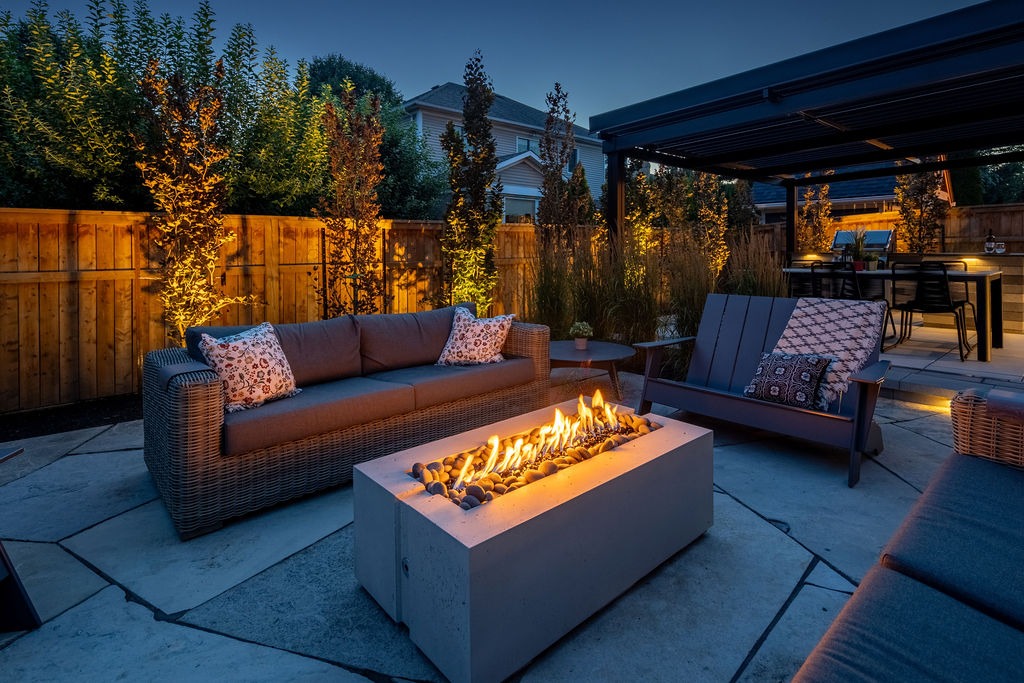
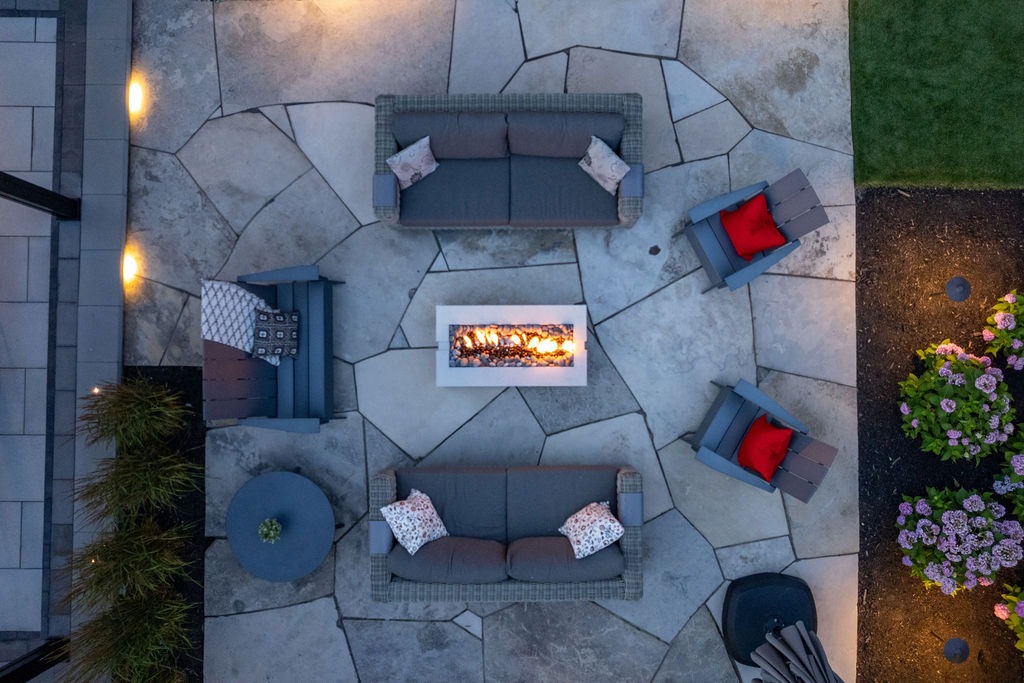
For the main gathering space, we selected jumbo natural flagstone. The natural textures and variation within the stone create a timeless look that blends beautifully with the surrounding landscape.
To address the intense summer heat, a covered dining area was incorporated using a louvred pergola. This provides welcome shade while maintaining an open, airy feel throughout the backyard.
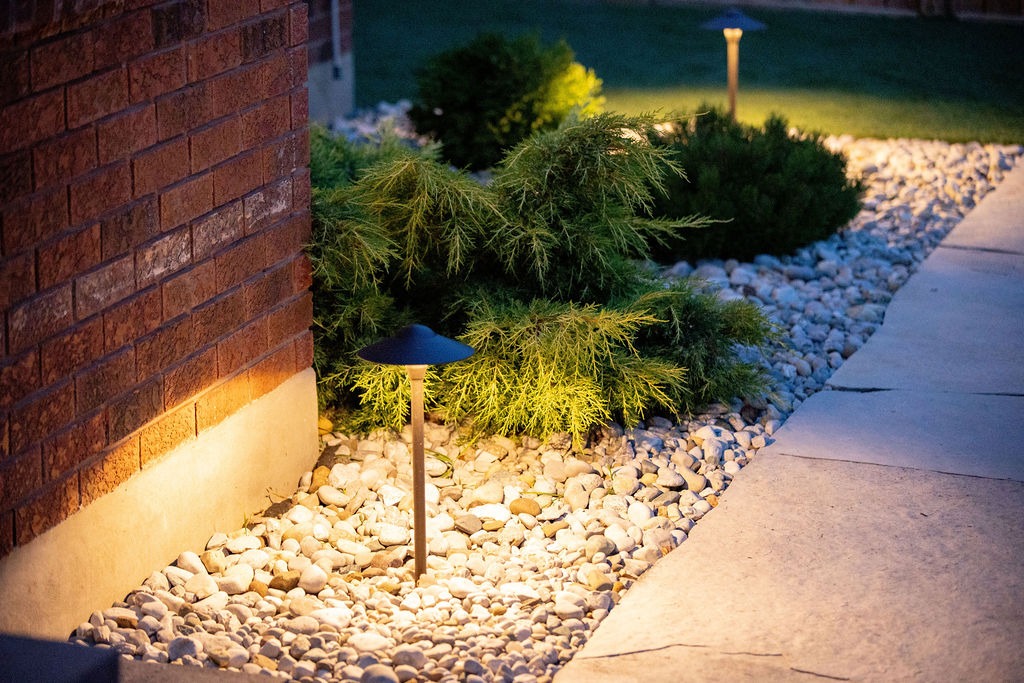
Low-maintenance plantings were used to soften hardscape edges and add seasonal interest without creating excessive upkeep requirements.